
Property ID: C023

New-Build Semi-Detached and Terraced Houses in Paguera

BEDROOMS
3
LIVING AREA
208 m2
PLOT AREA
368 m2
YEAR OF CONSTRUCTION
2003
For sale

1.395.000 €

Air conditioning
Air source heat pump
Built-in wardrobes
Car park
Garden
Kitchen
Laundry Room
Mountain View
Storage Room
Swimming Pool
Terrace
Underfloor heating

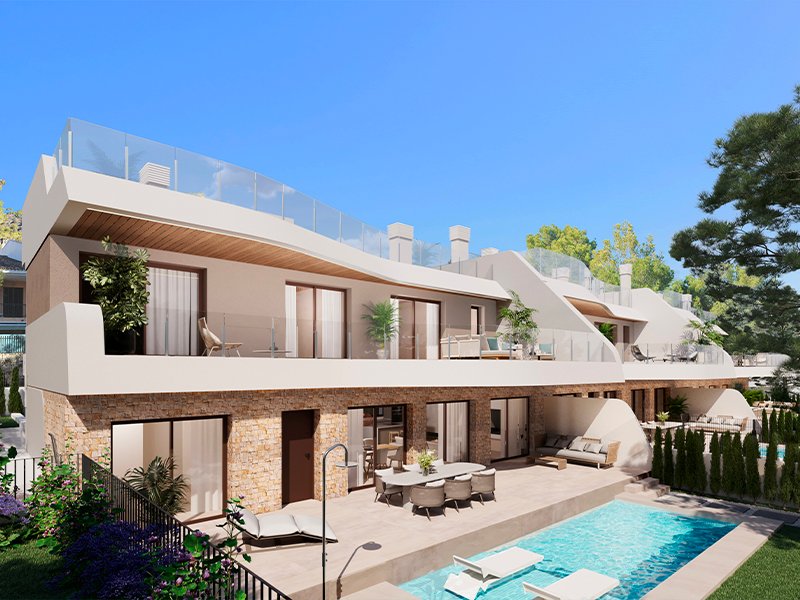
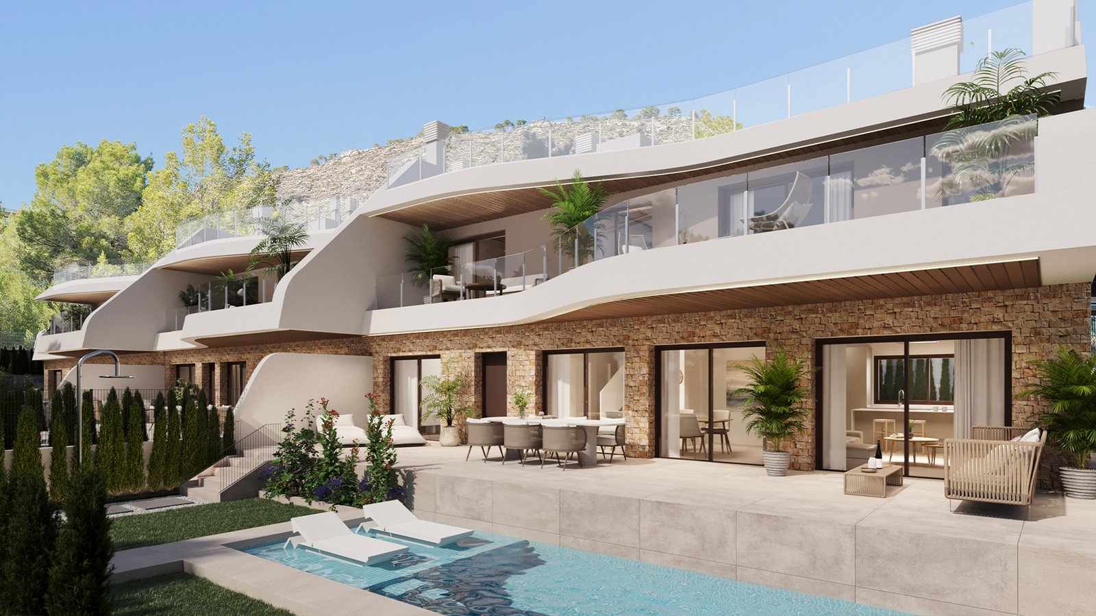
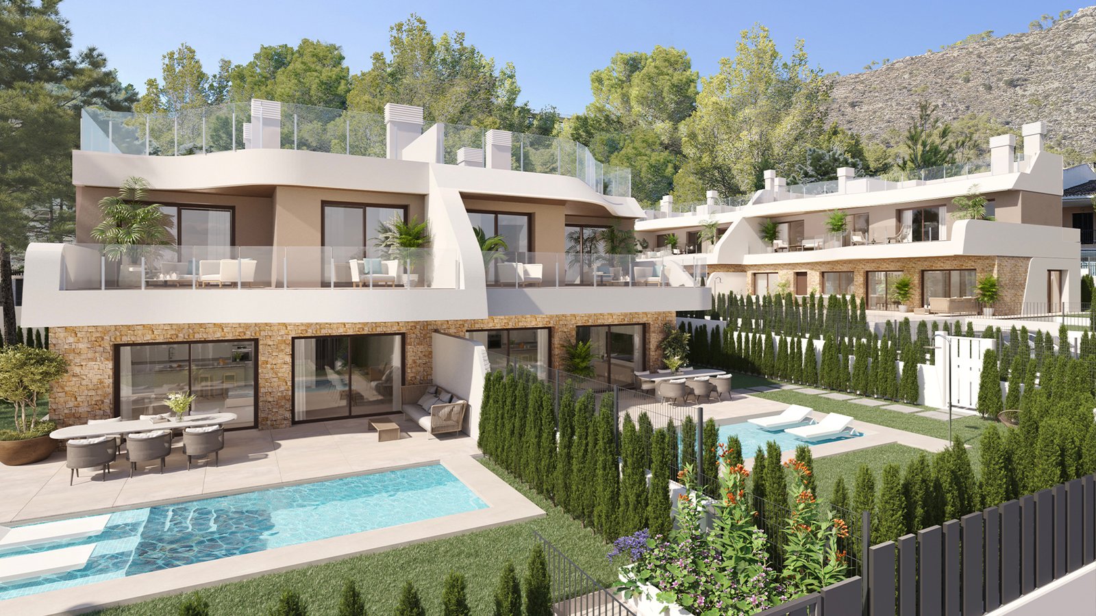
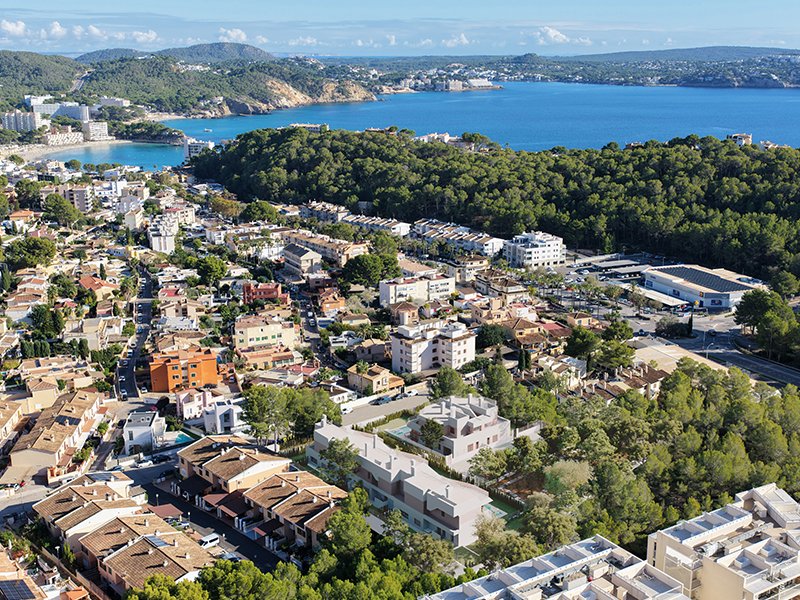
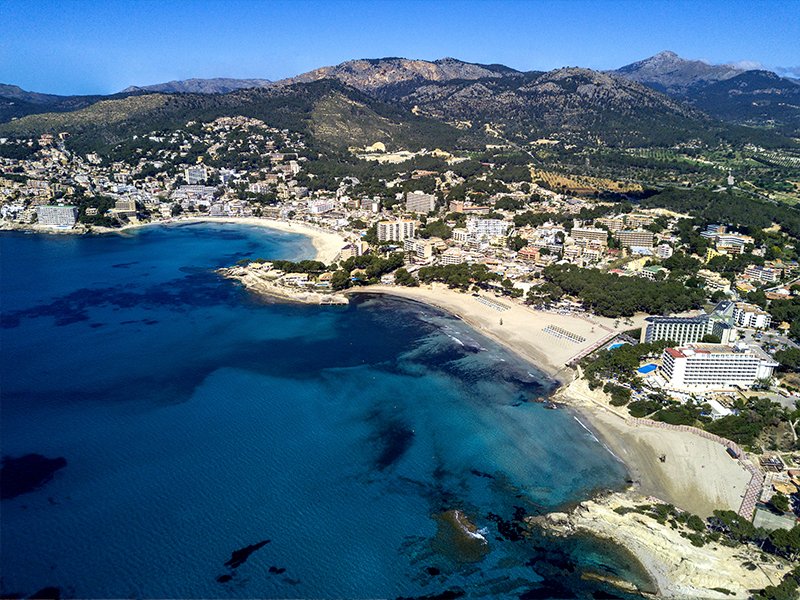
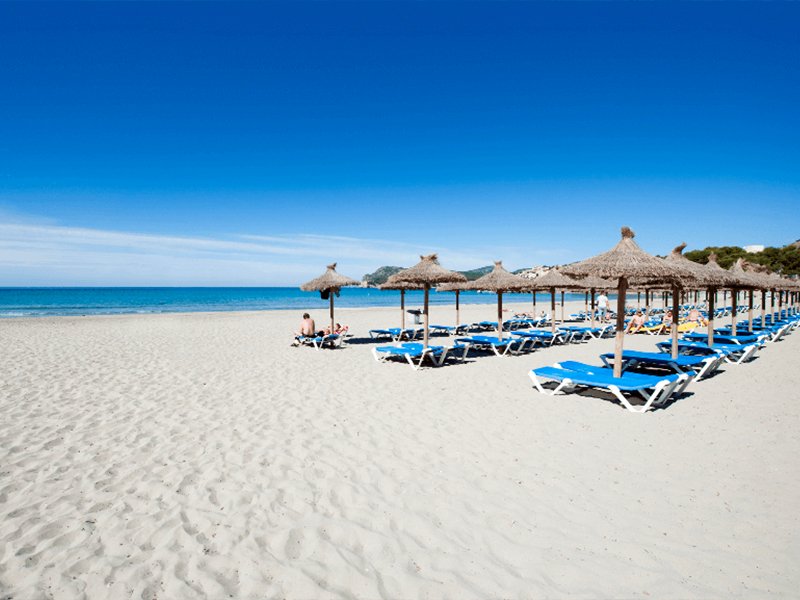
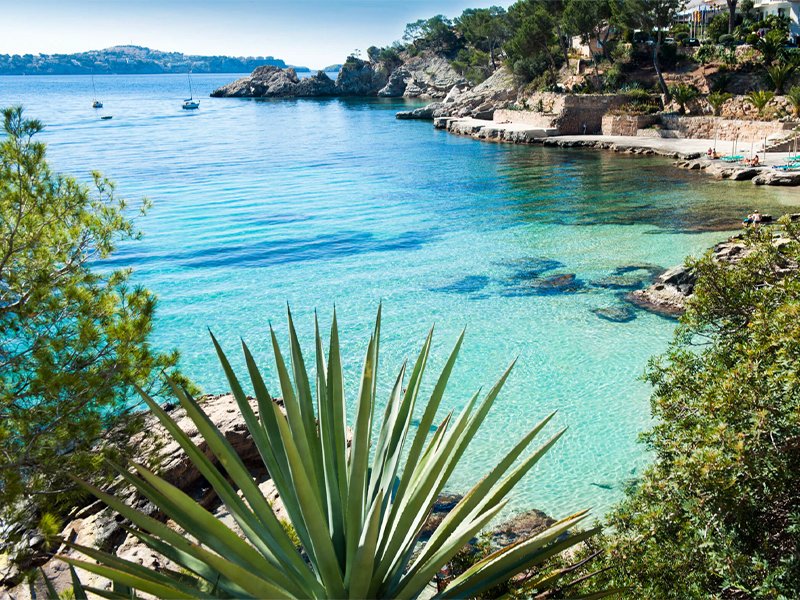
In a privileged and peaceful location in Paguera, on Mallorca’s southwest coast, an exclusive boutique residential development is taking shape, comprising three terraced houses and two semi-detached villas. The proximity to the sea, the beautiful scenery of the Sierra de Tramuntana and the excellent local infrastructure make this an especially desirable place to live in one of Mallorca’s most sought-after areas.

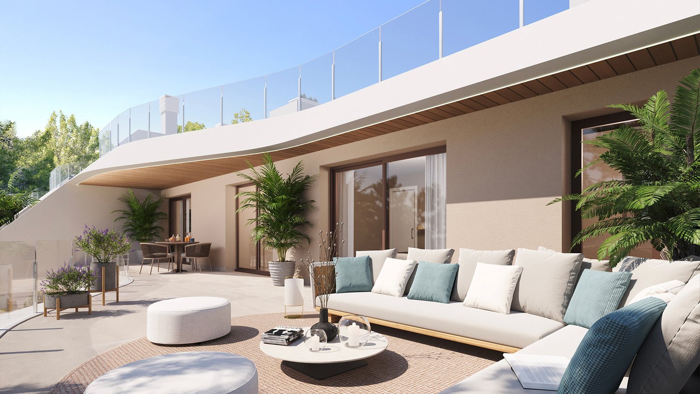
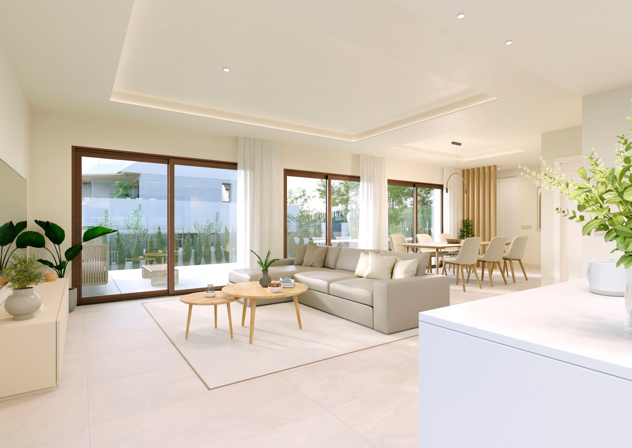
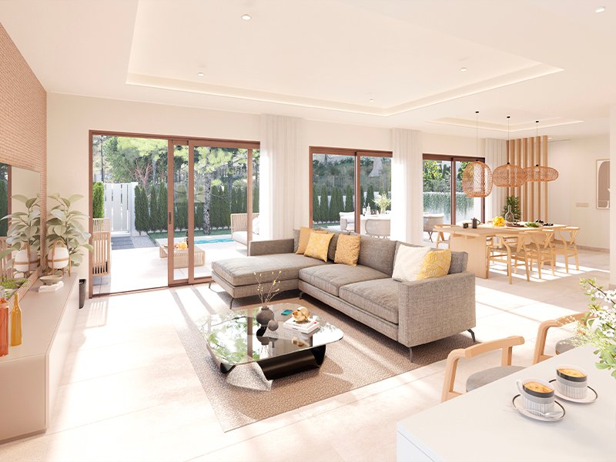
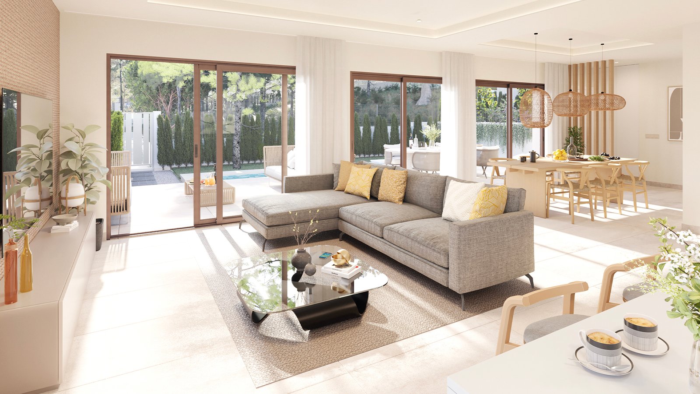
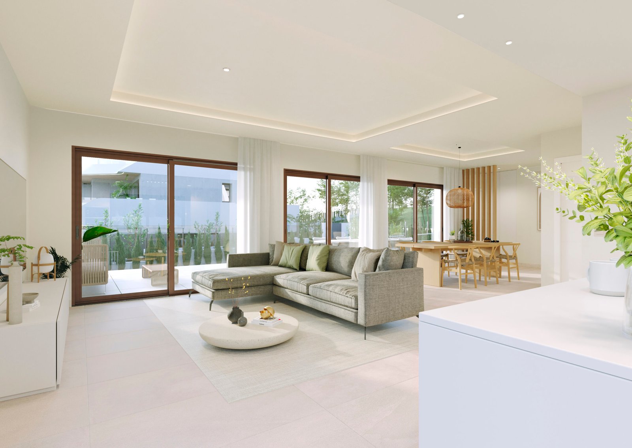
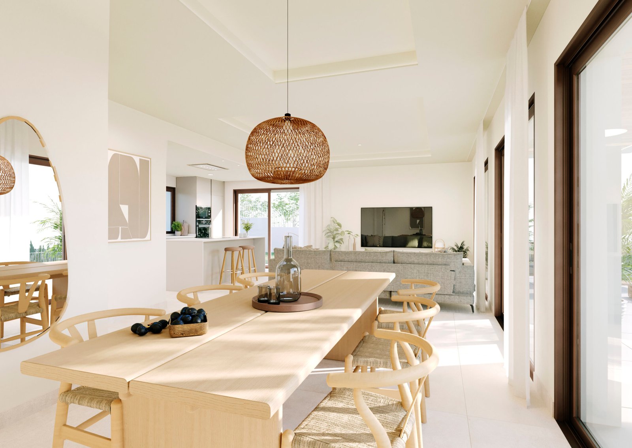
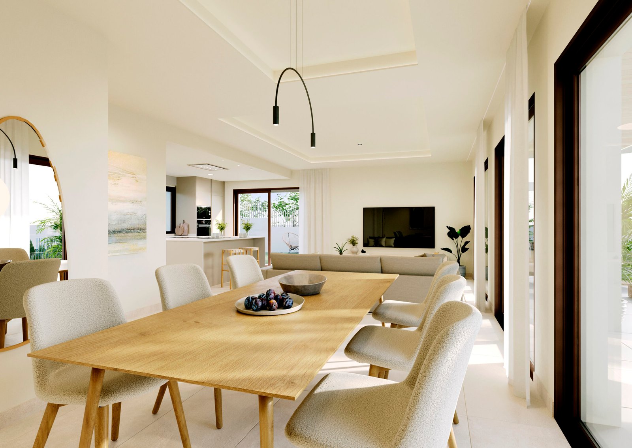
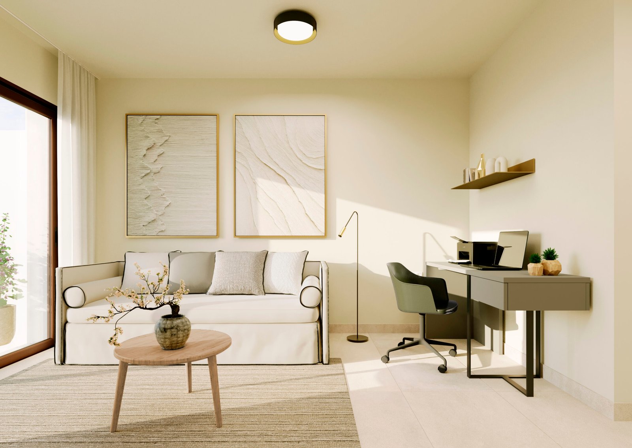
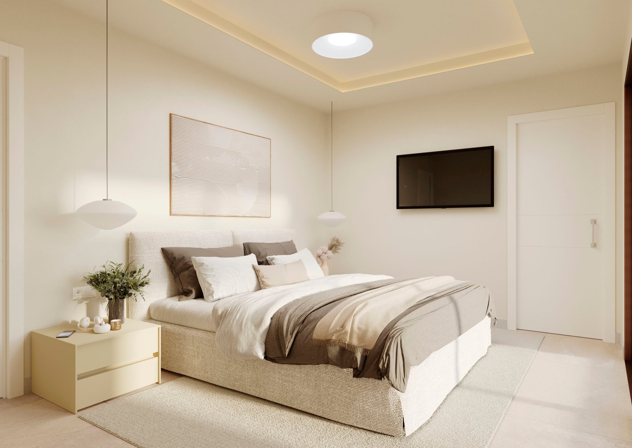
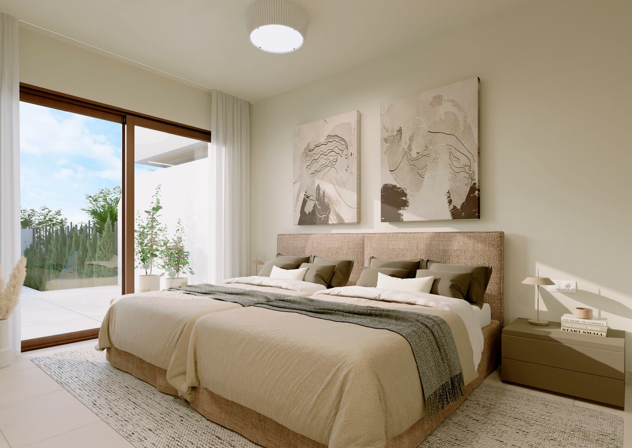
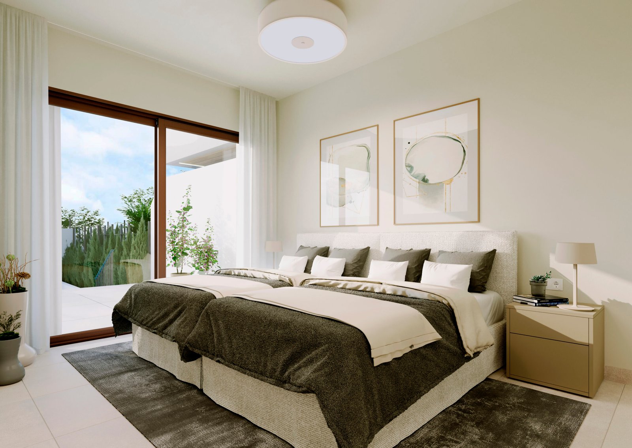
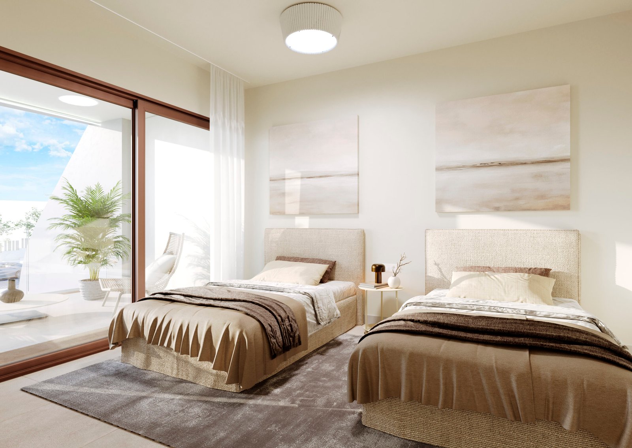
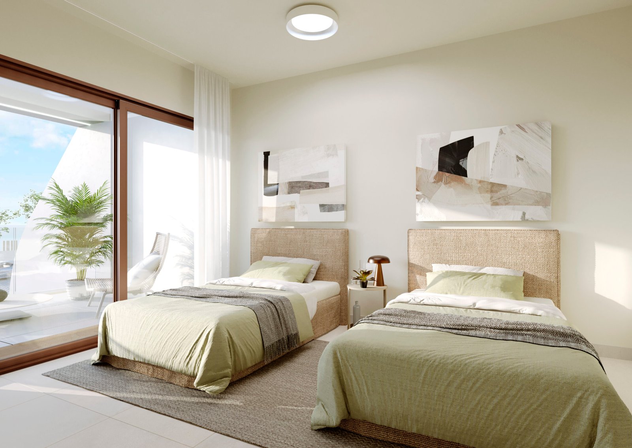
With living areas ranging from approximately 371 m² to 426 m², spread over two floors, these homes offer an exceptional sense of space. Each property features a spacious living area with an open-plan kitchen seamlessly integrated into the living and dining space, three double bedrooms and three en-suite bathrooms. Large windows and glazed doors flood the interiors with natural light, creating bright, welcoming spaces and a harmonious connection between indoor and outdoor living and create a seamless connection between the interior and the exterior

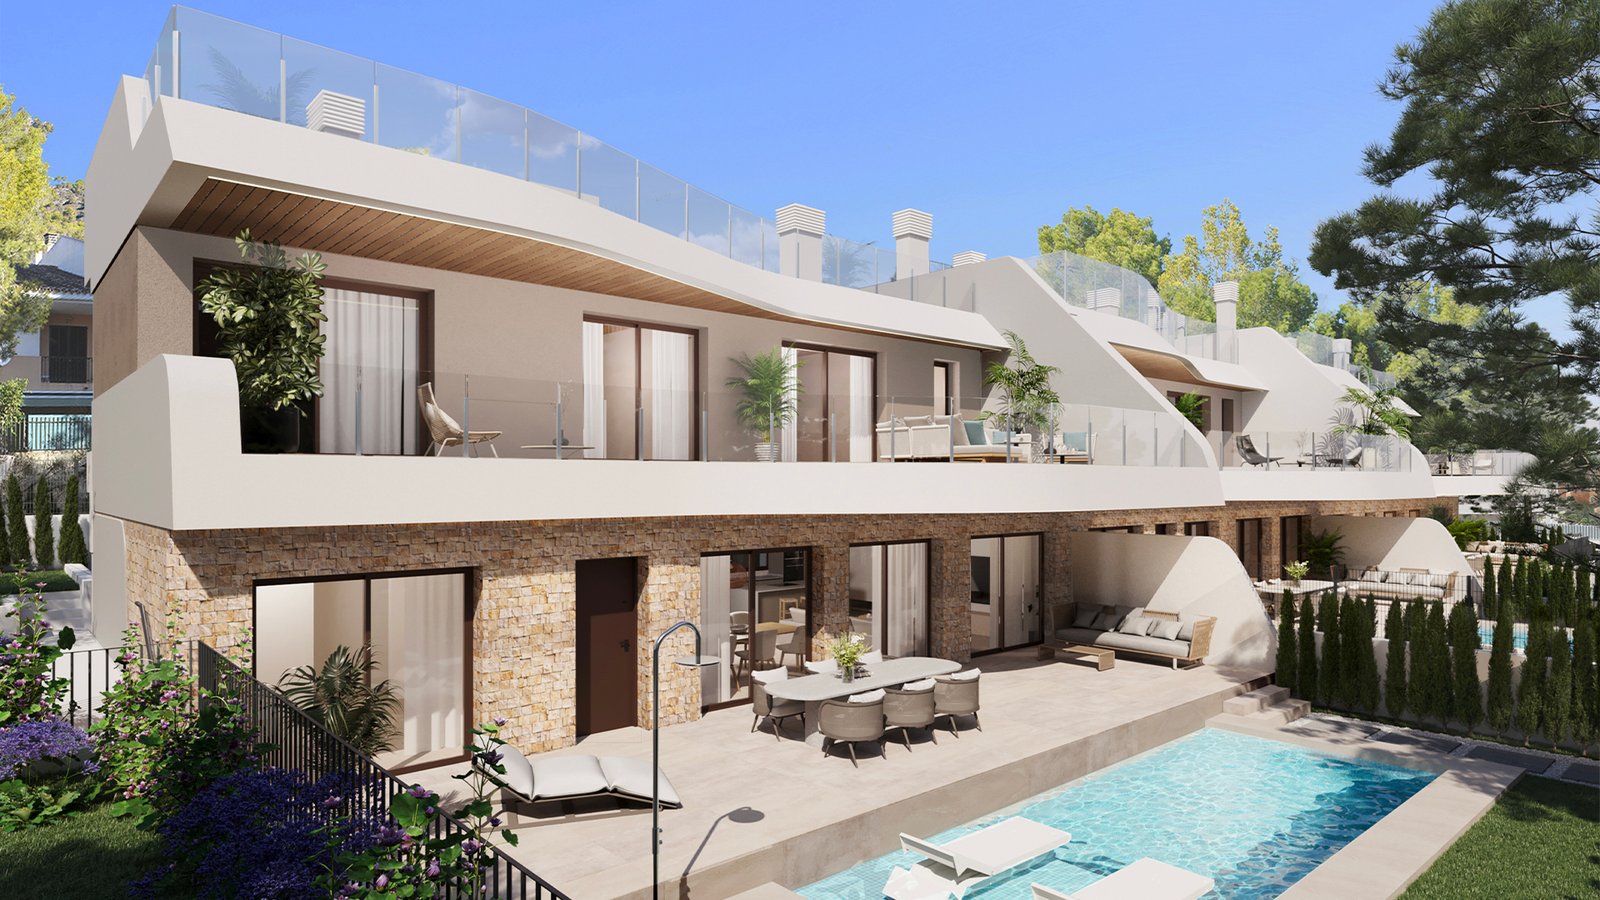
The modern architecture is characterised by clean lines, elegant design and carefully selected materials.

The private gardens, featuring sun terraces and individual swimming pools of approximately 20 m², provide the perfect setting to enjoy the Mediterranean lifestyle to the fullest.

The technical specifications focus on comfort, energy efficiency and modern living. Underfloor heating powered by a heat pump ensures a pleasant indoor temperature throughout the year. This system is complemented by air conditioning with heating and cooling functions, as well as electric underfloor heating in the bathrooms. Domestic hot water is supplied by an energy-efficient aerothermal system. Electric shutters provide additional convenience.

Each property benefits from two outdoor parking spaces. In addition, all homes are pre-installed for an electric vehicle charging point. Access to the approximately 900 m² communal area is via an electrically operated entrance gate.

You can also choose your furnishings from the available furniture collection and move into your new home in August 2028.

The terraced houses:

House A1: 1.995.000 €

living area 426 m²

Garden area: 329 m²

3 Bedrooms

3 Bathrooms 1 guest toilet

2 parkings


House B2: 1.395.000 €

Living area: 371 m²

Garden area: 135 m²

3 Bedrooms

3 bathrooms

2 parkings


House C3: 1.795.000 €

Living area: 425 m²

Garden area: 383 m²

3 Bedrooms

3 Bathrooms 1 guest toilet

Carport for 2 cars


Semi- detached houses:

House Da4: 1.575.000 €

Living area: 381 m²

Garden area: 189 m²

3 Bedrooms

3 Bathrooms, 1 guest toilet

2 parkings


House Db5.: 1.695.000 €

Living area: 376 m²

Garden area: 173 m²

3 Bedrooms

3 Bathrooms 1 guest toilet

2 parkings


Ready to move in July/August 2028.


Location

Peguera

Bathrooms
3
Bedrooms
3
Parking spaces
2

ENERGY CLASS

A+

A

B

C

D

E

F

G

Contact us

Kerstin Swift